
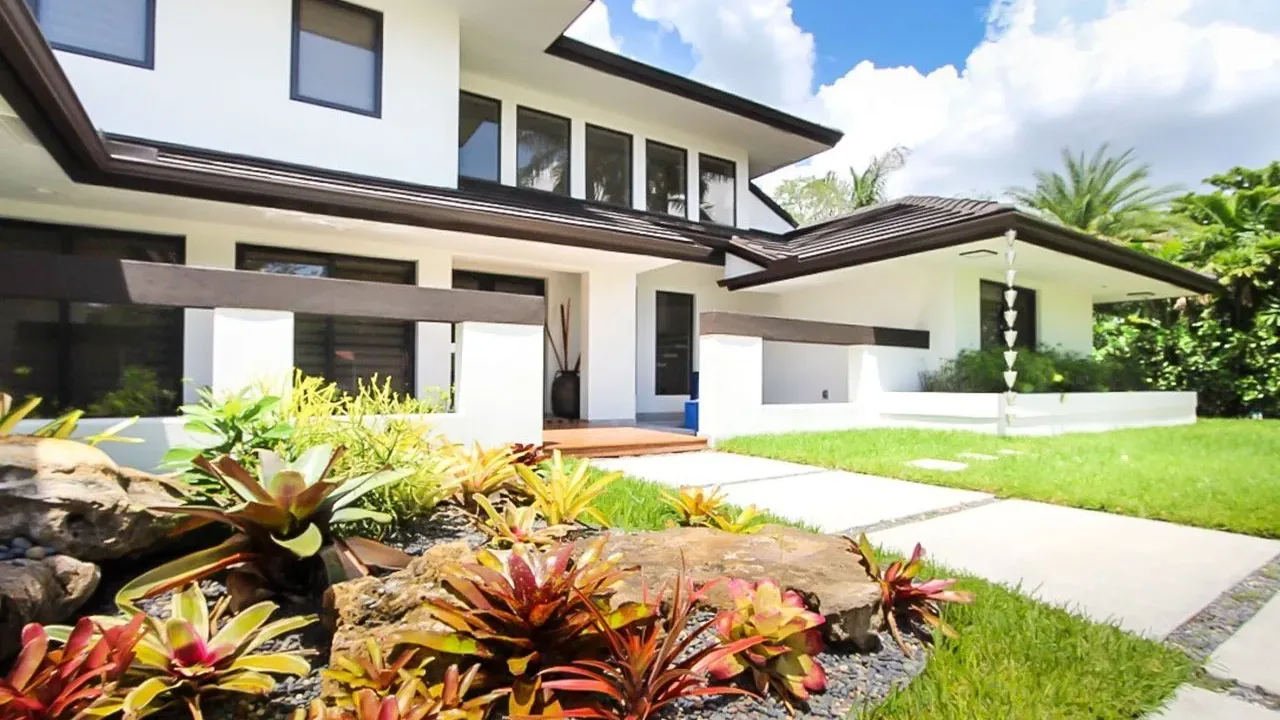
Coral Gables Contractor for Custom Homes and Major Renovations
Building a custom home or taking on a major renovation in Coral Gables starts long before anyone breaks ground. As a Coral Gables contractor focused on new construction and large-scale projects, CMR Construction Group puts much of its early effort into the parts of the job most people never see: reading the architect's drawings closely, studying the lot, pricing the structure honestly and sequencing the work so each trade arrives at a site that is ready for them.
We are a certified general contractor in Florida, licensed under CGC 1526885, with offices in Coral Gables and Miami. Our completed work includes homes in Coral Gables, Coconut Grove and Doral. What follows explains how we handle the heavy, foundational side of a project, from pre-construction through structure, and how we help families decide whether an existing house is worth renovating or should make way for something new.
Pre-Construction Turns Drawings Into a Priced, Buildable Plan
An architect's set describes what the finished house should be. On its own, it rarely tells you what the house will cost, what order the work must follow, or where the drawings and the site disagree. Pre-construction is where a contractor closes those gaps, and it is the stage where the most money is saved or lost.
When CMR takes on a project as your Coral Gables contractor, we start with a full review of the architectural, structural and MEP drawings side by side. We look for conflicts: a beam that runs through a planned duct path, a window size with no product approved for Miami-Dade's High-Velocity Hurricane Zone, a finish called out without a specification. Each question goes back to the architect or engineer before it can become a change order in the field.
From there we build the estimate line by line, using real scopes from the trades who will perform the work rather than square-foot guesses. Allowances are named and explained, so you know which numbers are firm and which depend on selections still to come. We also identify long-lead items such as impact windows, doors, roofing materials and specialty finishes, so they are ordered in step with the schedule instead of discovered late.
The result is a plan you can make decisions from: a scope everyone reads the same way, a budget tied to that scope, and a construction sequence that has already been tested on paper.
Site Work and Foundations Set Up Everything Above Them
Every visible part of a house depends on work that ends up buried. Before foundations go in, the lot has to be understood: where existing utilities run, how water drains across the property, which trees are protected and how equipment will get on and off the site without damaging the street or the neighbors' property.
On a Coral Gables lot, that often means careful coordination around mature landscaping, tight setbacks and established homes on every side. We plan staging areas, construction fencing, erosion control and access early, so the site stays orderly from the first day. Demolition of existing structures, clearing and rough grading follow a sequence that protects whatever is staying.
Foundation design comes from your structural engineer, based on soil conditions and the loads of the house. Our role is to build it exactly as engineered and to make sure inspections happen at the right moments. That means verifying layout and elevations, confirming reinforcing steel placement before concrete is ordered, and coordinating underground plumbing and electrical sleeves so nothing has to be cut into a finished slab later.
Concrete is unforgiving. Once it is placed, mistakes are expensive to correct, so we treat pour days as planned events: forms checked, embeds confirmed, inspection signed off, supplier scheduled, and the right crew and finishing equipment on site. A level, square, well-cured foundation makes framing, masonry and finish work more accurate for every trade that follows.
Structure, Concrete and Driveways Built for South Florida
Above the foundation, the structural shell has to meet Florida Building Code requirements for wind resistance, with HVHZ product approvals governing openings and roofing throughout Miami-Dade. Many custom homes here use reinforced masonry walls with poured tie beams and columns, while others combine masonry with engineered framing or steel. Whatever the system, the details carry the weight: connections, anchoring, sheathing and the way the envelope is sealed against water.
We sequence structure so inspections pass cleanly and the house is dried in as early as practical. Getting the roof on and openings protected lets interior trades start without exposing their work. Salt air, humidity and strong sun push us toward materials and fasteners that hold up, and we raise those choices during pre-construction rather than after.
Concrete work extends beyond the house itself. Driveways, walkways, pool decks and exterior slabs are often the first things people notice and the first to show poor workmanship. A good driveway depends on what sits beneath it: a compacted base, correct slope away from the house, a joint layout that controls cracking and a finish suited to the design, whether broom-finished concrete, decorative stamped work or a base prepared for pavers.
We schedule hardscape near the end of the job, after heavy equipment and deliveries are finished with the site. That way the driveway you see at completion is the one that lasts, not one already marked by construction traffic.
Deciding Whether to Renovate or Rebuild
Some of the most important conversations we have with homeowners happen before a design is final. A family may love their street and their lot but not the house that sits on it. The choice between a major renovation and a new build depends on facts that can be investigated, not just preference.
We start by assessing the existing structure: the foundation, roof framing, walls, plumbing, electrical systems and any past additions. We consider how much of the house would need to be brought up to current code once the scope grows, and how the existing layout limits what your architect can achieve. In Coral Gables, exterior changes also go through the city's architectural review, which shapes what is practical on either path. The factors that usually decide it:
- Whether the foundation and structure can carry added loads or a second story
- How much of the envelope and systems would be replaced anyway
- Whether the current footprint fits the way you want to live
- Which approvals the exterior changes will require
Sometimes a renovation preserves character and value a new house could not replace. Other times, the honest answer is that rebuilding gives a better result for a comparable investment. Either way, a Coral Gables contractor should give you a clear comparison grounded in your property, your drawings and your goals. If you are weighing a custom home or a major project, CMR would be glad to walk the site with you and start that conversation.